What a Bushfire Attack Level rating is, what the six levels mean, what decides your block's rating, and how it changes the way a Tasmanian home is designed and built.
If your Tasmanian block sits in a designated bushfire-prone area, your new home must be designed and built to a Bushfire Attack Level — a BAL rating — under Australian Standard AS 3959. There are six levels, from BAL-LOW up to BAL-FZ, and your rating drives real construction requirements, real design decisions and real costs.
Here’s how it works, and what it means for your build.
What is a BAL rating?
A BAL rating is a measure of how severely a bushfire could attack your home — from wind-blown embers, from radiant heat, and at the extreme end from direct flame contact. It’s assessed site by site, and it determines the construction requirements your home must meet under AS 3959, the Australian Standard for building in bushfire-prone areas.
The important thing to understand is that a BAL rating isn’t a formality or a rubber stamp. It changes what your home is made of — the cladding, the windows, the decking, the vents, the seals — and it’s assessed before design should be finalised, not after.
What are the six BAL levels?
AS 3959 sets out six categories, in increasing order of severity:
BAL-LOW — the risk is considered too low to warrant specific construction requirements.
BAL-12.5 — primarily ember attack, with modest radiant heat.
BAL-19 — increasing ember attack and burning debris, with higher radiant heat.
BAL-29 — further increased ember attack and radiant heat.
BAL-40 — very high radiant heat and an increased likelihood of exposure to flames.
BAL-FZ (Flame Zone) — the most extreme: direct exposure to flames from the fire front, on top of ember attack and radiant heat.
Each step up brings more demanding construction requirements. At BAL-12.5 the focus is largely on sealing against embers; by BAL-40 and BAL-FZ you’re into bushfire shutters, specialised glazing and non-combustible construction throughout. BAL-FZ sites face the most severe constraints of all — and whether and how a new home can proceed on one is a question for your bushfire hazard practitioner, building surveyor and council, because the answer depends on your specific site and the approvals that apply to it.
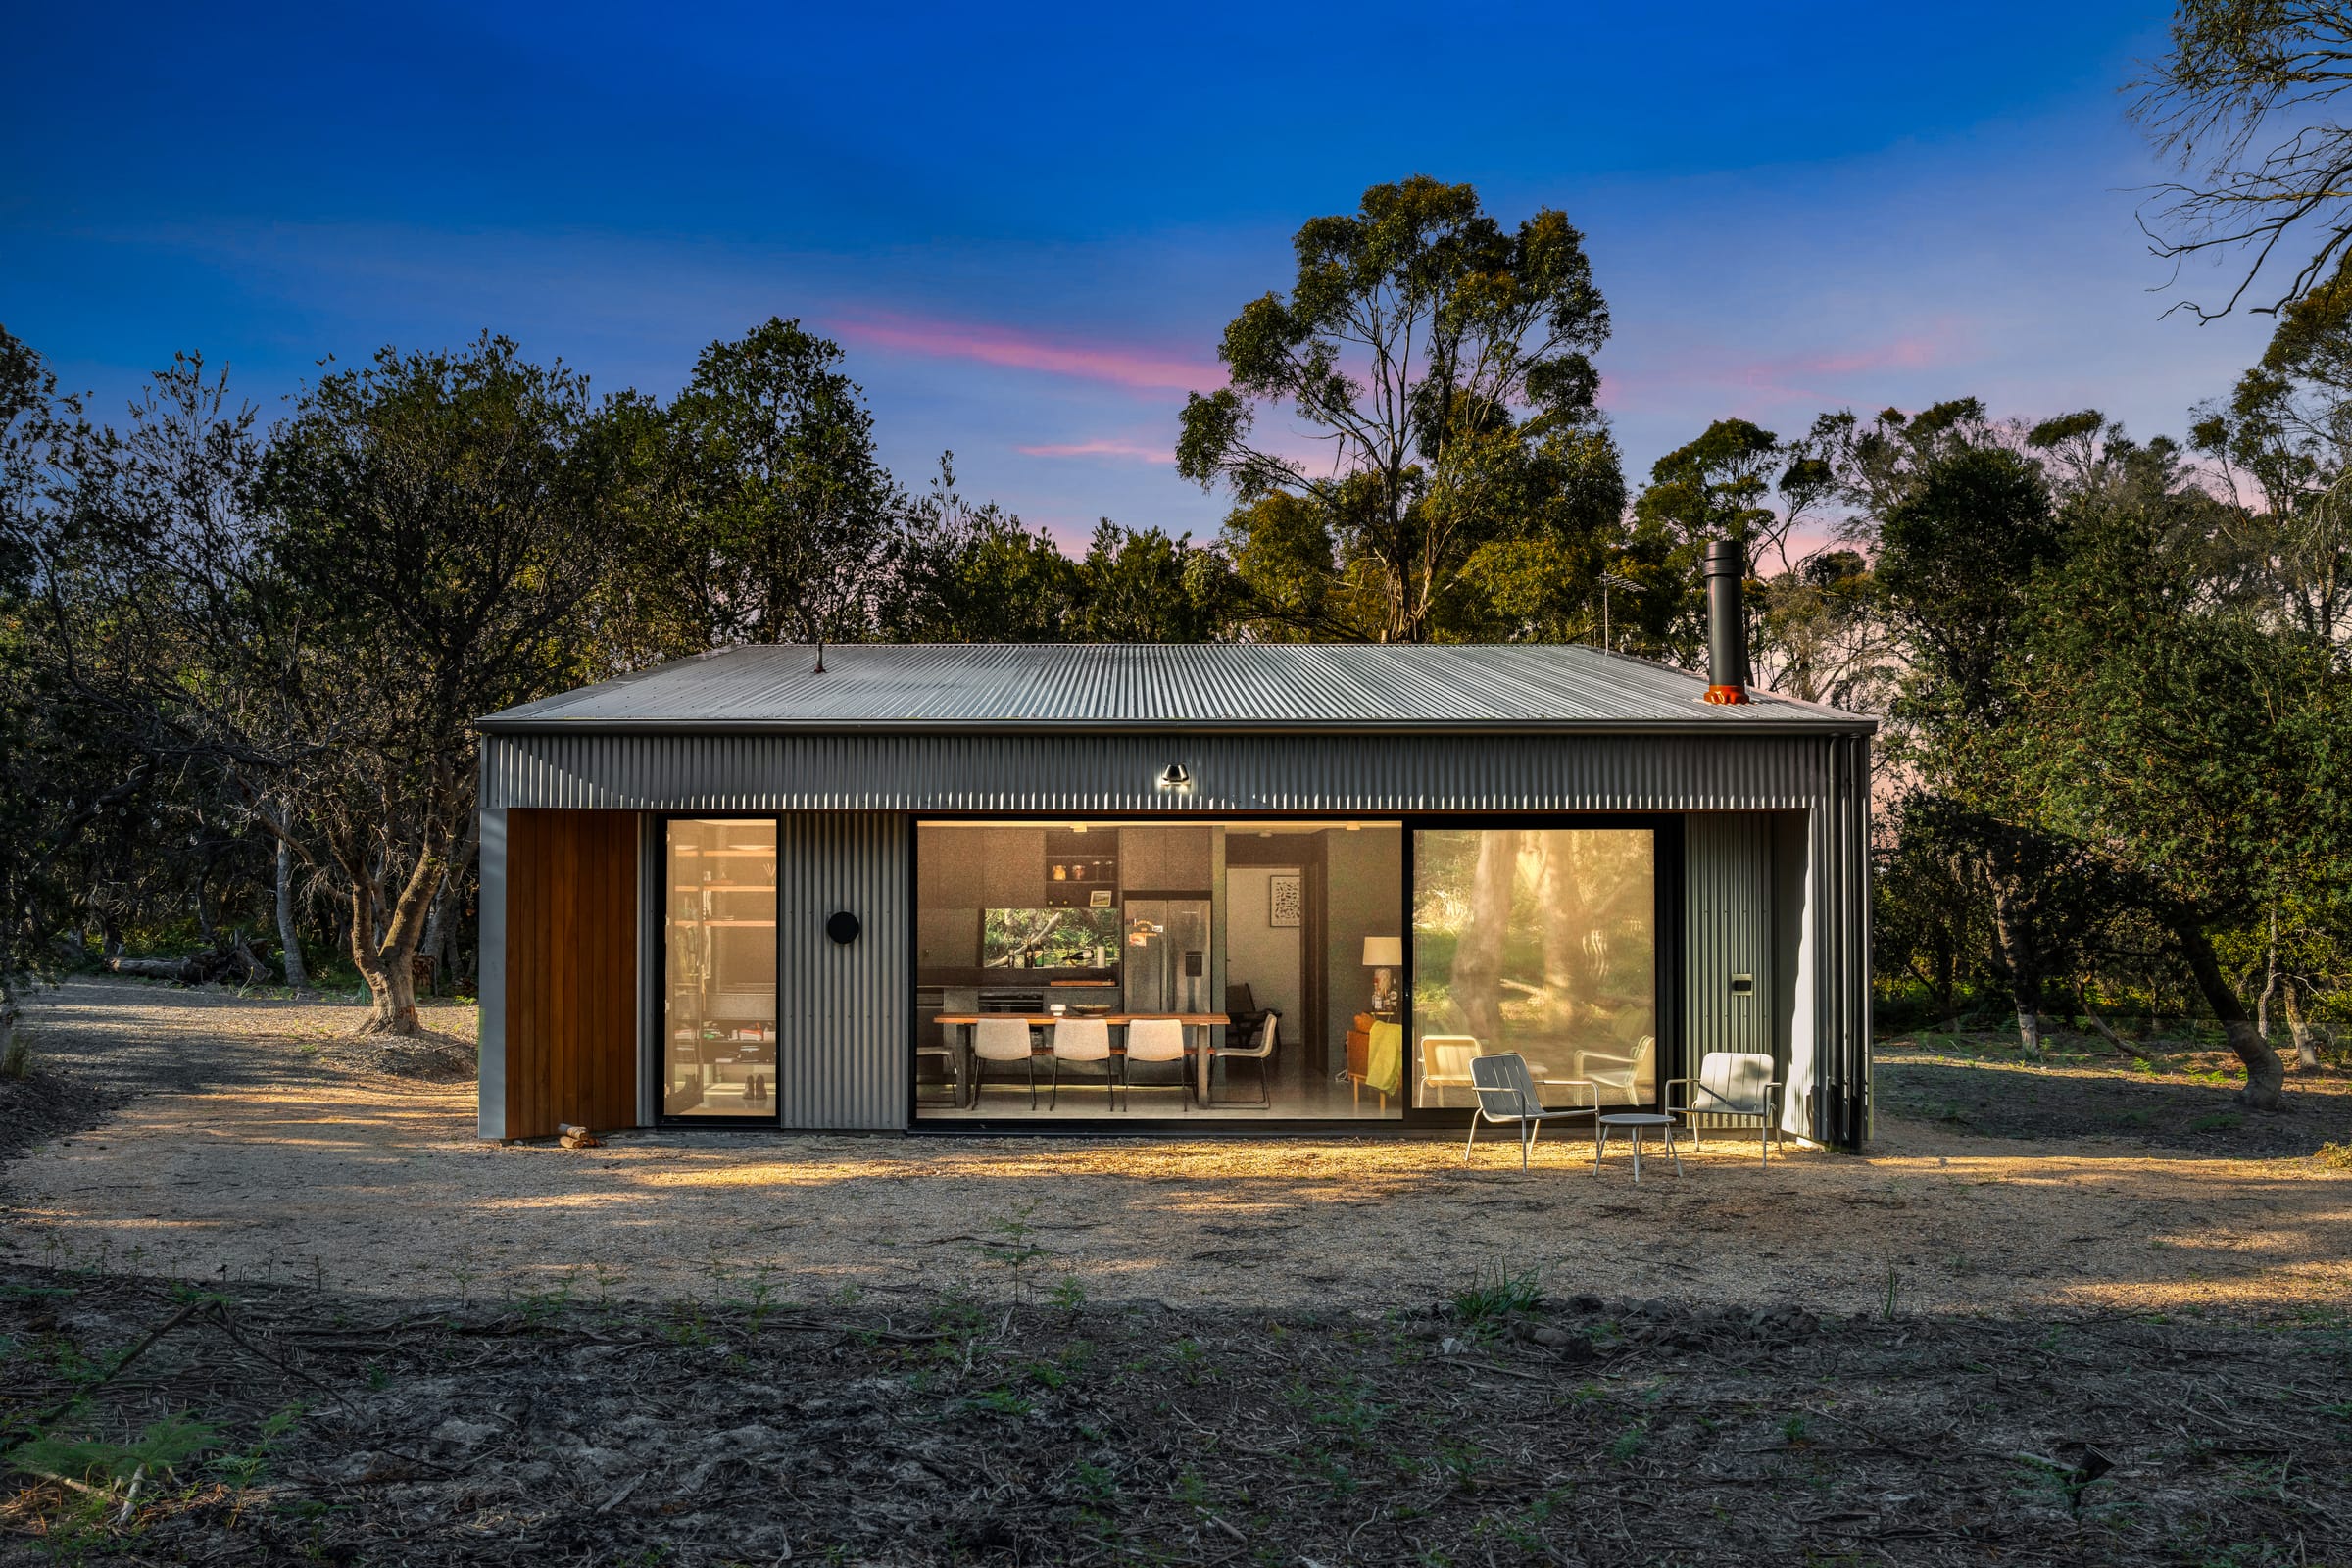
The Hide, Bridport — a small footprint tucked into coastal bush.
What decides your block’s BAL rating?
Four main factors, assessed together:
The type of vegetation near the site — forest, woodland, scrub, grassland — because different vegetation burns with different intensity.
The distance between your building envelope and that vegetation.
The slope of the land, especially the slope under the vegetation — fire runs faster and hotter uphill.
The regional fire weather the assessment method assumes, expressed through the Fire Danger Index.
This is why two blocks a few streets apart can carry very different ratings, and why a site that backs onto bush or sits on a vegetated slope can rate higher than its neighbour on the flat. It’s also why the rating belongs at the very start of the process: it’s one of the first things we look at when helping clients with choosing land for a custom home.
In Tasmania, bushfire-prone area requirements are administered under the state’s building framework, and a bushfire hazard assessment for your site is prepared by an accredited practitioner. Your building surveyor and council confirm exactly what applies to your block — treat anything else, including this article, as orientation rather than approval.
Hawley, Hawley Beach — a Forever Home near the beach on the north-west coast.
How does a BAL rating affect construction cost?
Directly, and in one direction: the higher the BAL, the more the compliance costs.
We won’t give you dollar figures here, because honest ones don’t exist in the abstract — the cost impact depends entirely on your rating, your design and your specification. But the direction is certain. A BAL-12.5 home needs ember protection: sealed gaps, mesh over vents and openings, appropriate decking details. A BAL-29 home steps up the glazing and cladding requirements. A BAL-40 or BAL-FZ home is a substantially different specification — and a substantially different budget — from the same design on an unrated block.
The mistake we see is finding this out late. A design priced without the BAL requirements, then re-priced after the assessment, is how budgets blow out. The fix is sequencing: get the bushfire assessment early, design to it from day one, and price the real specification the first time. That’s how our process runs, and it’s why our 48-hour feasibility accounts for site conditions like BAL requirements up front rather than discovering them as variations later.
Picnic Island — an escape off Tasmania's East Coast.
How do I find out my BAL rating in Tasmania?
Start with your council to confirm whether your land sits in a designated bushfire-prone area — a great deal of Tasmania does, including many blocks that feel suburban. If it does, an accredited bushfire hazard practitioner assesses your site and determines the rating that your design must be built to. Your building surveyor then certifies that the construction documentation complies.
If you’re still choosing between blocks, do this before you buy. A rating you discover after settlement isn’t negotiable — it’s your specification.
Does a bushfire zone rule out a beautiful home?
Not remotely. Bushfire-rated construction constrains the palette, not the architecture. Non-combustible claddings, bushfire-rated glazing and hardened detailing can all be executed to a luxury standard — we’ve written about how we plan luxury homes for bushfire risk, and many of the state’s most spectacular sites, from Hobart’s bushland fringe to the east coast, carry a rating precisely because of the landscape that makes them worth building on.
What a bushfire zone does demand is a builder who treats the rating as a design input rather than an afterthought. Every custom home we build in a bushfire-prone area is designed to its assessed level from the first sketch — siting, materials, glazing and budget all aligned with the rating, so the home that gets approved is the home that got priced.
Building on a rated block isn’t a problem to work around. It’s a set of rules to design within — and designed within well, the result is a home that’s safer, tougher and every bit as beautiful.
Thinking about building?
Talk to our team — or get a 48-hour feasibility on your plans.