Passive House isn’t a design style. It’s a performance standard.
It uses very little energy, holds a stable temperature, and controls how air moves through it.
Most homes don’t do this. They leak air, overheat, get cold spots, and rely on heating and cooling to compensate. A Passive House flips that approach. The building does the work first.
What Is Passive House?
Passive House is a form of design created in Germany but is best understood as a set of measurable performance targets.
The home must use very little energy, stay at a consistent temperature, and be extremely airtight. These aren’t rough guidelines. They’re tested and verified.
It’s not a style
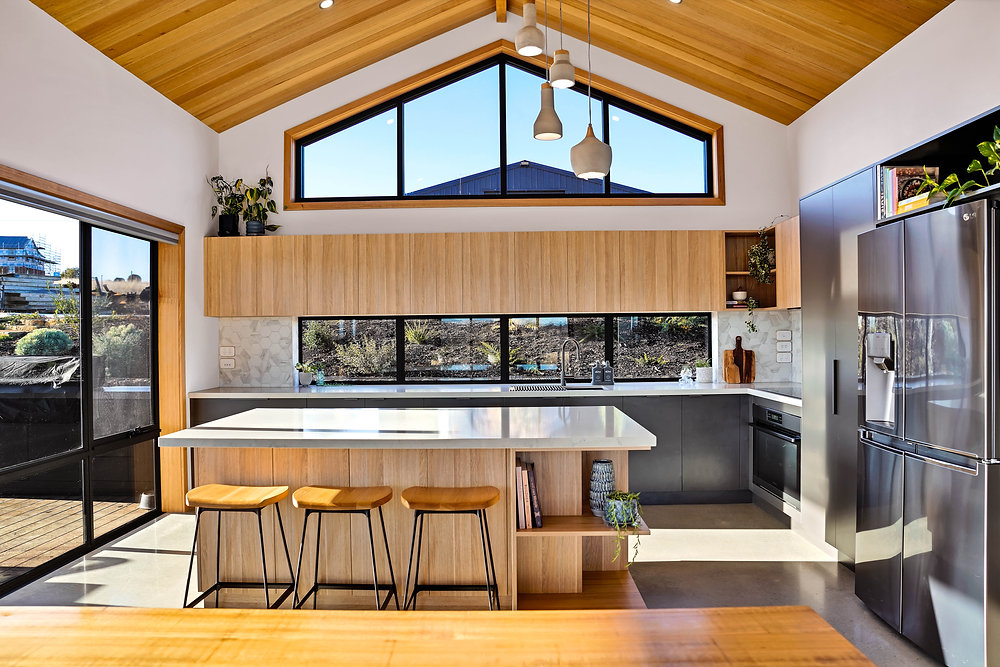
A Passive House can look however you want. Coastal, modern, traditional — it doesn’t matter.
The standard is about what the home does, not how it looks.
What it feels like to live in
No cold rooms in winter.
No hot rooms upstairs in summer.
No drafts moving through the house.
The temperature just sits where you want it.
Why Passive House Works
Passive House works because it removes problems at the source.
Standard homes lose heat, gain heat, and leak air. Then systems are added to fix those issues.
Passive House avoids that cycle.
Fix the building, not the systems
The structure itself is designed to:
hold temperature
control airflow
reduce energy demand
Once that’s done properly, the systems required are minimal.
Designed, not upgraded
Adding performance later is usually a compromise.
Designing for performance from the start means every decision — from windows to structure — is working together.
You see this clearly when comparing standard builds to homes designed around performance. It’s why more people are starting to understand the long-term value of[ passive house benefits](/post/the-benefits-of-passive house-design).
The System Behind It
A Passive House isn’t one feature. It’s a system.
Five elements need to work together:
continuous insulation
high-performance windows
airtight construction
mechanical ventilation
no thermal bridging
If one fails, the whole system weakens.
Why insulation alone isn’t enough
Many homes have high insulation ratings and still perform poorly.
The issue is continuity.
Gaps, compression, and poor detailing are where heat is actually lost. Fix the detail, and performance improves dramatically.
Windows are critical
Windows are the weakest point in the building envelope.
In a Passive House, they’re treated as performance elements:
triple glazed
thermally broken
positioned based on orientation
Get them wrong, and the whole home underperforms.
Bluebush, Blackmans Bay — the insulation line and the airtight layer are decided long before either is visible.
Airtightness and Why It Matters
Airtightness means air only moves where you want it to.
In a typical home, air leaks through:
window edges
wall junctions
penetrations
You can’t see it, but you feel the result.
What uncontrolled air does
It:
wastes energy
moves moisture into walls
creates drafts and discomfort
It’s one of the biggest issues in Australian housing.
How it’s tested
A blower door test measures how much air leaks through the building.
It’s not guesswork. It’s measured.
If a home isn’t sealed properly, performance drops quickly.
This is also where issues like[ thermal bridging in construction](/post/fix-thermal-bridging-problems-passive house-construction) and air leakage start to compound.
How Passive House Feels to Live In
The word most people use is “calm”.
The temperature is stable. The air feels fresh. Every room feels consistent.
In a standard home, temperature swings can be significant.
In a Passive House, the entire home typically sits within a very narrow range.
Energy Efficiency Without Heavy Systems
A Passive House doesn’t rely on large heating or cooling systems.
The demand is so low that only small systems are needed.
Why this matters
The less energy you need, the less you pay over time.
The building envelope is a one-time investment that performs for decades.
Systems become secondary
Instead of doing all the work, systems simply support the building.
That changes how the home operates long-term.
Bluebush, Blackmans Bay — a heating demand of 10 kWh/m² a year, against a limit of 15.
Where Standard Homes Fall Short
The same issues come up again and again:
drafts
cold rooms
overheating
condensation
uneven temperatures
These aren’t random problems.
They come from:
poor airtightness
inconsistent insulation
lack of integration
Most homes are built to minimum standards, not performance targets.
If you want to see how this plays out locally, especially in colder climates, it’s worth understanding how[ Passive House homes perform in Tasmania](/post/do-passive house-homes-work-well-in-tasmania-climate).
Passive House has to be considered from the start.
You can’t add it later without major compromise.
Early design matters
Orientation, glazing, and structure all need to align with performance targets.
Trying to retrofit those decisions rarely works.
More detail, fewer mistakes
Every junction and penetration is planned.
That reduces:
on-site guesswork
errors
long-term issues
Bluebush, Blackmans Bay — our certified Passive House, and 2026 HIA Australian GreenSmart Home of the Year.
What Clients Should Understand
This is a long-term decision.
It’s not about adding features. It’s about building differently.
Cost vs priorities
The cost increase is typically modest compared to a high-end custom build.
The real difference is in performance and long-term value.
Who it suits
People building long-term homes. People who value comfort and air quality. People who want a building that performs properly.
FAQs
What is the difference between Passive House and a normal home?
A Passive House uses significantly less energy and maintains a stable indoor environment. A standard home does not do this consistently.
Are Passive House homes expensive to build?
More than a baseline build, but comparable to a well-designed custom home.
Do Passive House homes need air conditioning?
They use smaller systems. The building itself reduces the need for heavy cooling.
Can Passive House work in Australia?
Yes. The approach adapts to climate, but the outcome remains consistent.
Ready for a Home That Performs?
A Passive House is a long-term investment in comfort, energy efficiency, and durability. If you’re ready to explore building a high-performance home tailored for Tasmania’s climate, let’s start the conversation.